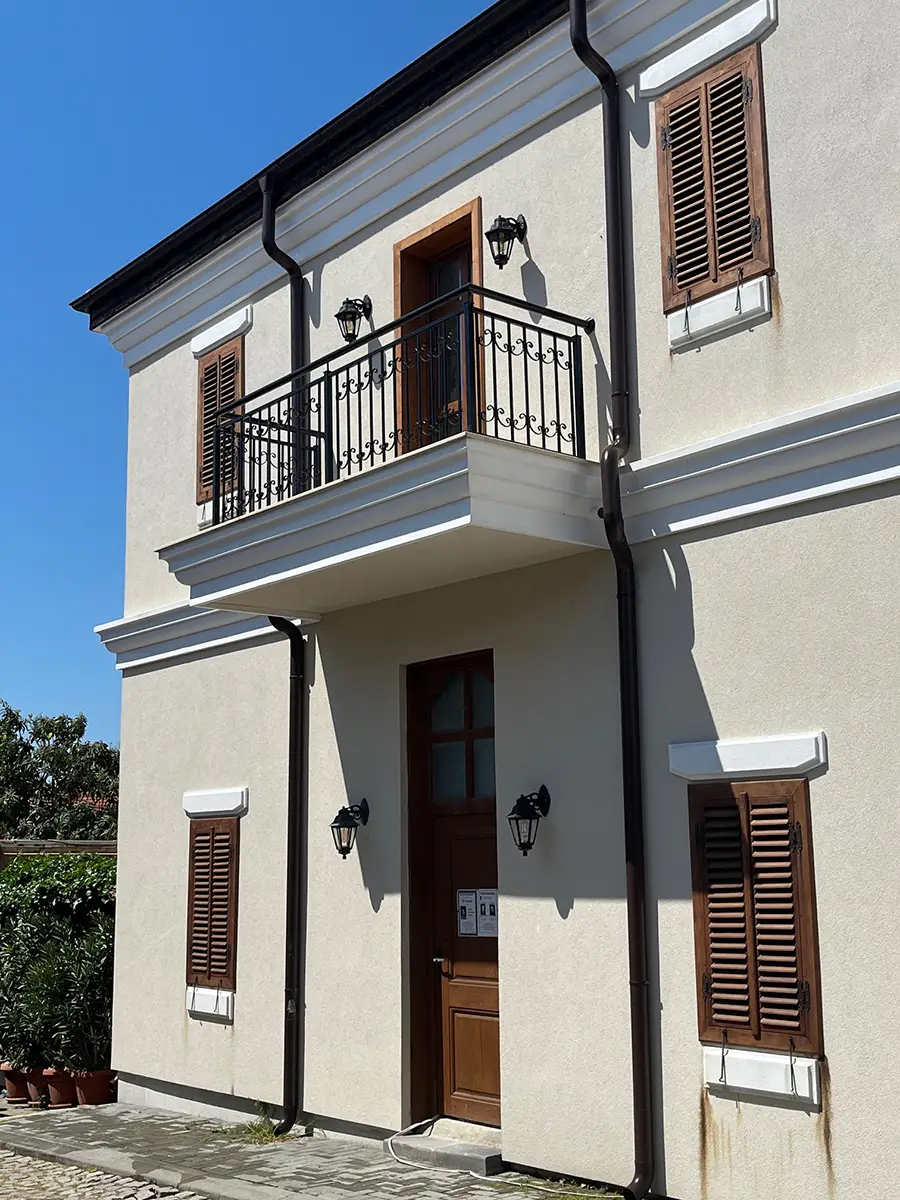
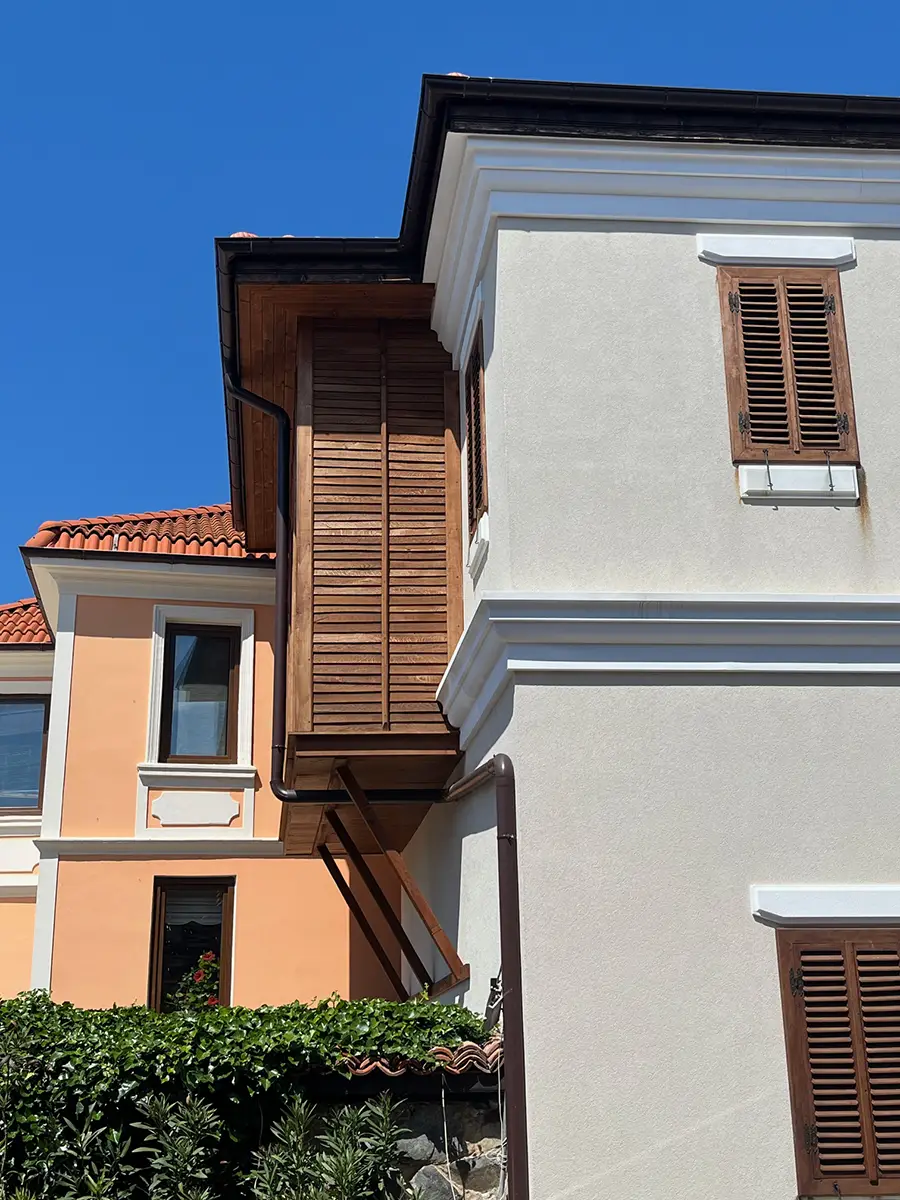
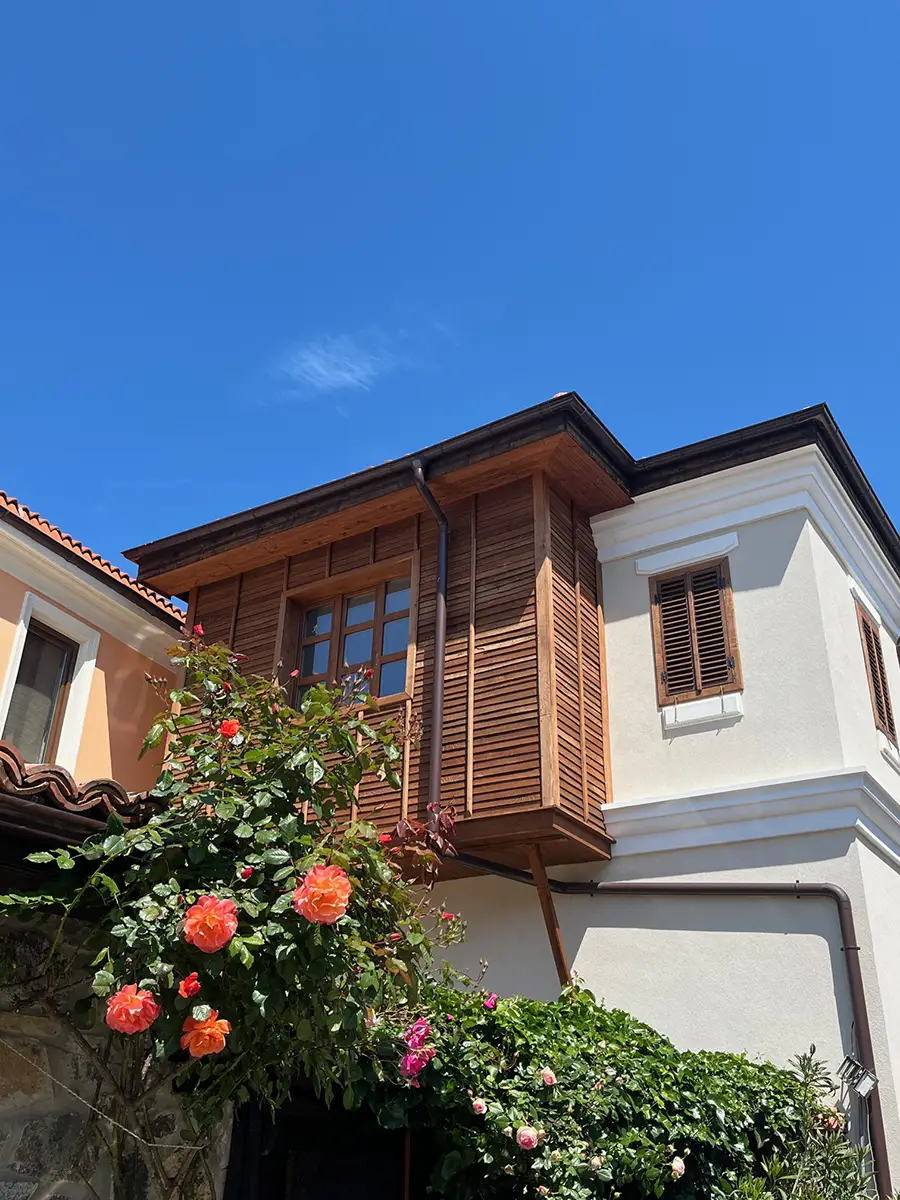
The project involves the reconstruction, adaptation and complementary development of the historic House of Todor Vuzev, located in the Old Town of Sozopol. Commissioned by the owner, Kornelia Vuzeva, the project was driven by a strong social and moral cause - transforming her family home into a place for summer camps for children without parental care. The newly built house was donated entirely and free of charge to the Orthodox Church of Sozopol, making the project both architecturally and socially significant.
The building falls within the boundaries of the Architectural and Historical Reserve “Old Town of Sozopol” and holds the status of an Architectural and Construction Cultural Heritage Monument, without a specific category. With a total built-up area of 250 m², the project includes the reconstruction of the existing structure while preserving and faithfully reproducing its characteristic architectural elements, such as roof eaves, timber brackets and railings. The internal layout has been reconfigured to accommodate the building’s new function as a children’s centre.
The ground floor is designed to serve large groups of children and includes a spacious dining area and kitchen, a room for supervisors, and separate sanitary facilities for boys and girls. At the request of the church council of Sozopol, a small chapel is also planned within the courtyard, positioned in compliance with all required building setbacks. The first floor features a vestibule and a symmetrical bedroom layout, a traditional characteristic of historic Sozopol houses. Vertical circulation is provided by a central double-flight staircase, ensuring functional clarity and spatial balance.